Manufacturing & troubleshooting
Mechanical tubing inspection guide
Build an inspection plan around requirements, methods, sampling, measurement uncertainty, and traceable records.
On this page
Inspection begins with the requirement
Identify the controlled characteristic and governing document before selecting a method. Confirm calibration, resolution, fixture influence, operator technique, sampling basis, and disposition authority.
- Dimensions and geometry
- Surface and seam observations
- Destructive or nondestructive tests when specified
- Identity, certification, and record traceability
An incoming-inspection workflow
A defensible receiving inspection follows a fixed order, because each step depends on the one before it. First confirm identity: the certification, heat or lot marking, and tags must match the PO before any measurement means anything. Second, reconcile the paperwork: certified values against ordered requirements, edition against edition. Third, measure dimensions at agreed locations with agreed methods. Fourth, examine surfaces and seams against the acceptance criteria that were actually ordered — not against an unstated cosmetic ideal. Finally, record everything with disposition authority identified.
Skipping the identity step is the most expensive shortcut in receiving. A perfect set of measurements on material that is not what the certification says it is proves nothing.
| Stage | What to check | Typical method |
|---|---|---|
| Identity | Tags, markings, cert-to-PO match | Visual, document reconciliation |
| Documentation | Certified properties vs ordered requirements | Document review |
| Dimensions | Governing dimensions at agreed locations | Calibrated micrometer, caliper, tape, gauge |
| Geometry | Straightness, twist, squareness as ordered | Surface plate, gauge blocks, agreed fixtures |
| Surface & seam | Ordered acceptance criteria | Visual under adequate light, agreed references |
| Records | Results, instruments, inspector, disposition | Traceable inspection record |
Measure where it counts
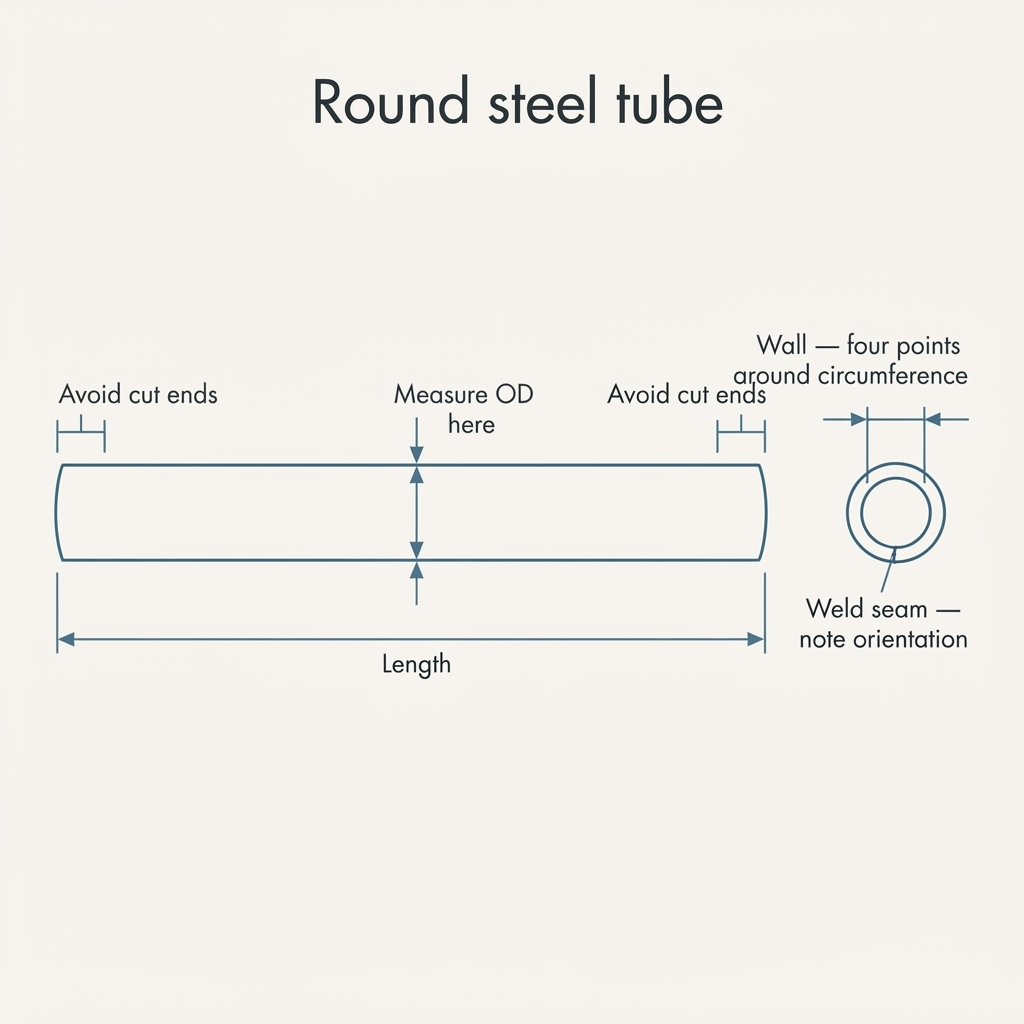
Location discipline separates useful measurements from arguments. Cut ends carry cutoff distortion; measurements there characterize the saw, not the tube. Agree on distances from ends, the number of positions along the length, orientation relative to the weld seam, and the number of points around the circumference for wall readings — then record all of it.
When a dimensional dispute arises with a supplier, the first question is never “whose tube is right” but “were we measuring the same thing the same way in the same place.” In our experience most disputes end there.
Common acceptance mistakes
The recurring failures are procedural, not technical: accepting on calculated weight instead of measured dimensions; rejecting on a characteristic that was never ordered; measuring ovality as if it were a diameter tolerance without agreeing how ovality is interpreted; and letting an uncalibrated shop caliper overrule a producer's calibrated record. Each of these is preventable with a one-page inspection agreement referenced by the PO.
Sources and limitations
- ASTM E273 — Standard Practice for Ultrasonic Testing of the Weld Zone of Welded Pipe and Tubing — ASTM International. Referenced practice for ultrasonic examination of the weld zone, where specified by the order.
- ASTM E213 — Standard Practice for Ultrasonic Testing of Metal Pipe and Tubing — ASTM International. Referenced practice for ultrasonic examination of pipe and tubing bodies, where specified by the order.
- Evident application note — ERW Pipe Weld Tracking Using Phased Array — Evident (Olympus IMS). Inspection equipment manufacturer's published material on inline nondestructive examination and weld tracking of ERW tube.
- LAP CONTOUR CHECK laser measurement systems for rolled long products — LAP GmbH Laser Applikationen. Measurement equipment manufacturer's published material on non-contact laser dimensional measurement of tube and long products.
These sources inform the qualitative guidance on this page. This publication does not reproduce their text, tables, numerical settings, or acceptance criteria. Normative requirements come only from the purchased current edition of the governing standard and your supplier agreement.