Manufacturing and troubleshooting
ERW tube defect diagnostic guide
The location where a defect is noticed is not necessarily the location where it began. A weld split can originate in strip preparation, edge forming, the fin section, heat input, forging pressure, material variation, or cooling. A sizing mark may be caused by tooling condition, but it may also begin with an oversized or unstable welded tube entering the sizing section.
This guide supports investigation. It is not a running-machine adjustment procedure and does not establish acceptance criteria.
On this page
Begin with containment
Before changing settings:
- Identify the potentially affected time, coil, heat, tooling state, order, and quantity.
- Segregate suspect material using the plant's nonconforming-product process.
- Preserve representative samples from the first observed failure and nearby acceptable production.
- Record the process state before adjustment.
- Determine which requirement or approved standard is not being met.
- Escalate conditions involving possible safety, weld integrity, material identity, or customer-critical characteristics.
Immediate containment and permanent corrective action are different decisions. A temporary process response may stop additional suspect production without proving root cause.
Preserve a useful evidence bundle
An investigation becomes much harder after tooling is removed, settings are changed, samples are mixed, or the process history is lost. Preserve:
- Defect photographs with scale and location
- Part, order, coil, heat/lot, time, and operator/shift identifiers permitted by policy
- Actual thickness, strip width, camber, burr, and edge condition
- Roll-set identity, drawing revision, regrind cycle, shim/spacer state, and last setup
- Machine-integrity and alignment status
- Pass-by-pass dimensions or witness evidence
- Welder power/mode, line speed, pressure/upset, cooling, and scarf conditions
- First-piece and recent in-process inspection results
- Location around the circumference and distance from the leading end
- Whether the condition is continuous, periodic, random, or tied to a coil transition
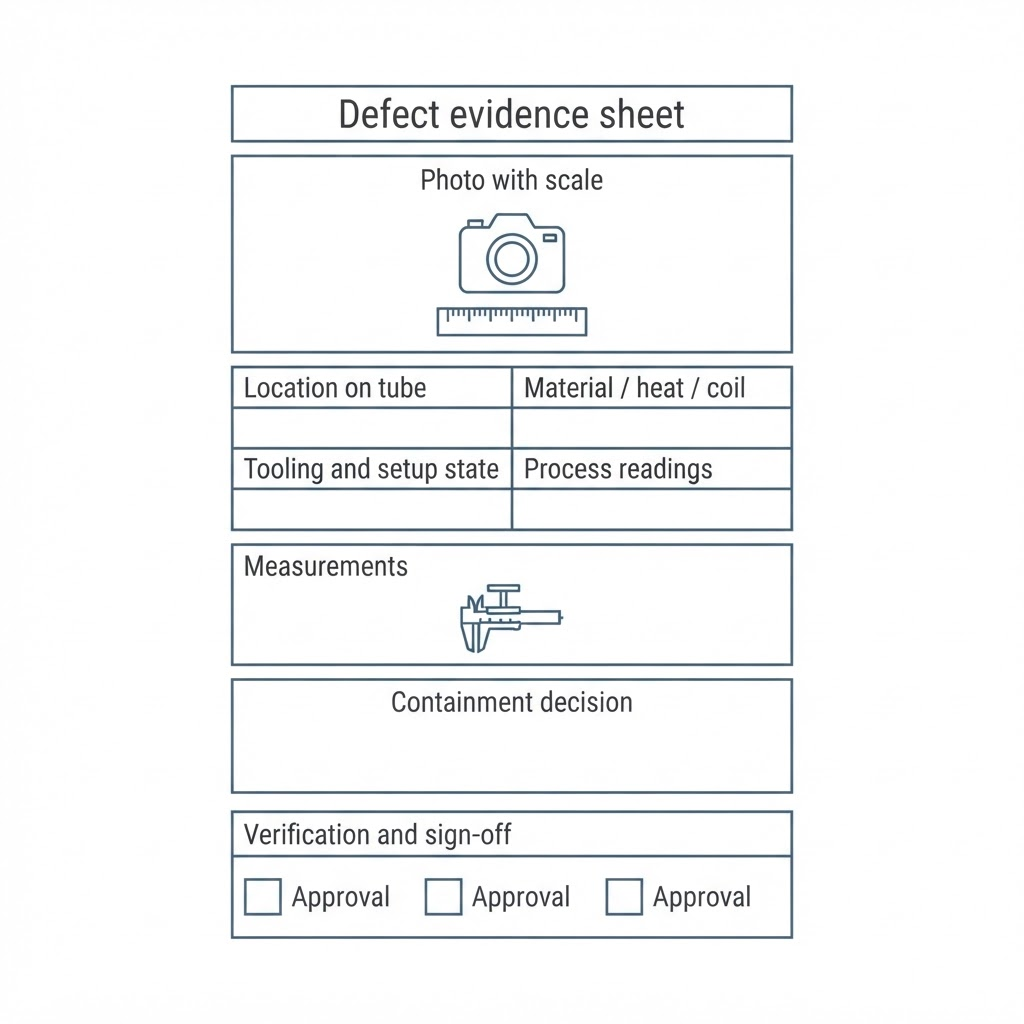
When possible, include a known-good comparison from the same product family.
Use the first-detectable-stage method
Work through the line in process order:
- Incoming coil and slit edge
- Entry and centering
- Breakdown passes
- Side passes
- Fin passes
- Weld box and heat source
- Scarfing and cooling
- Sizing or reshaping
- Straightening and exit handling
- Cutoff, packaging, and transport
The first stage where the condition can be detected narrows the investigation. It does not automatically identify the root cause, but it prevents the team from adjusting equipment that has not yet contacted the affected feature.
Fin-section symptoms
| Observed symptom | Possible contributors | Evidence and first checks |
|---|---|---|
| Fin marks or fine edge shavings | Excessive incoming girth, worn/damaged fin blade, high reduction, nonparallel rolls, wrong pass height, speed mismatch | Measure after each fin; inspect blade and rim condition; compare intended and actual reduction progression |
| Edges are not parallel entering weld | Incomplete or unequal edge forming, damaged fin tooling, pass misalignment, incorrect strip width, unequal reduction | Photograph edge presentation; compare both sides; confirm first fin loading and the condition after every driven fin |
| Edge mismatch changes through a coil | Material-property or width variation, camber, unstable entry, tooling movement, heat-related movement | Correlate the symptom with coil position, material measurements, stand stability, and process temperature |
| Weld operation appears to carry excessive forming work | Last-fin contour does not match weld-roll need, insufficient fin reduction, edges improperly conditioned | Compare the last-fin exit with the weld-roll entry and the approved tooling/setup design |
Dimensional and straightness symptoms
| Observed symptom | Possible contributors | Evidence and first checks |
|---|---|---|
| OD or perimeter varies | Material thickness/width change, unstable forming or weld, drive mismatch, worn tooling, thermal variation | Trend pass-by-pass dimensions, material actuals, speed/load, tooling state, and cooling |
| Ovality or diagonal distortion | Incorrect welded geometry, unequal roll loading, alignment, roll wear, sizing imbalance | Measure multiple axes at weld and after each sizing pass; do not rely on one circumference reading |
| Wall appears uneven | Incoming thickness variation, edge damage, forming strain, measurement location/method, sample preparation | Confirm incoming thickness map and measurement method; distinguish true wall change from burr or preparation error |
| Bow after cooling | Uneven or insufficient cooling, support, sizing/straightening state, residual stress | Compare temperature and support conditions; locate where bow first appears |
| Twist in shaped tube | Forming progression, unequal work, tooling alignment, weld location, reshape balance, exit handling | Measure twist by a defined method at multiple stages; compare seam orientation and first-detectable stage |
| Length variation | Cutoff synchronization, speed measurement, thermal state, slippage, encoder or measurement issue | Compare commanded length, line speed, actual length, cutoff condition, and measurement-system status |
See the mechanical tubing inspection and first-piece guide on this site for measurement planning and release evidence.
Documentation and identity failures
Not every nonconformance is a geometric defect. Treat these as product-control failures:
- Material identity cannot be traced to the order
- The wrong tooling or setup revision was used
- Required testing was missed
- Certification does not match the product
- A deviation was used without approval
- Gauges were out of calibration or unsuitable
- Suspect product was mixed with accepted product
- The process record cannot reconstruct what was produced
Contain documentation failures with the same discipline used for visible defects. A tube that measures correctly but lacks required identity or evidence may still be nonconforming.
A disciplined investigation workflow
- Define the failure. Quote the actual requirement and measurement method.
- Contain. Establish the affected boundary and preserve samples.
- Freeze evidence. Record the last known process state before adjustment.
- Locate first detection. Move upstream until the symptom disappears.
- Separate integrity from setup. Prove components are mechanically sound before precision alignment or setting changes.
- Test one causal hypothesis at a time. Record the expected and actual result.
- Confirm the correction. Use an adequate run and measurement sample, not one apparently good piece.
- Prevent recurrence. Update the controlled setup, PM, tooling, inspection, training, or purchasing record.
Avoid changing several settings simultaneously. A multi-variable adjustment may restore production without showing which change mattered, making recurrence likely.
How to read the symptom tables
The tables list plausible contributors, not diagnoses. The same visible symptom can have several causes. Final investigation and corrective action require the actual mill, material, tooling, qualified personnel, controlled safety procedures, and order requirements.
Use the interactive defect atlas below to filter these symptoms by stage and cause category and assemble a safe first-check list for a specific investigation.
Observable symptom atlas
Investigation support—not diagnosis, compliance determination, or corrective instruction.
14 symptoms shown
Open seam Welding · Seam system
Where it originates
Originates at the weld point; root causes often begin at slitting (edge condition) and the fin pass (edge presentation).
What to record first
Record whether the seam is fully unbonded or intermittent, where along the length it appears, and whether it begins at a strip join, a setup change, or mid-coil.
First checks
- Verify strip edge condition and slitting history for the affected coil
- Review edge presentation into the weld point: fin pass condition and seam guiding
- Check weld monitoring records against the time the symptom began
Full investigation sequence
- Verify strip edge condition and slitting history for the affected coil
- Review edge presentation into the weld point: fin pass condition and seam guiding
- Check weld monitoring records against the time the symptom began
- Confirm squeeze-out/upset evidence is consistent along the affected length
- Inspect only with equipment stopped, isolated, and verified safe
- Escalate conclusions and changes to qualified personnel
Cold weld indication Welding · Seam system
Where it originates
Originates in the weld vee — the interaction of heat input, speed, and edge condition at the instant of bonding.
What to record first
Note how the indication was detected (test response, flattening behavior, appearance), whether it is continuous or periodic, and its position relative to strip joins.
First checks
- Compare monitoring trends (power, speed, temperature signals) around the occurrence window
- Review destructive test results (flattening/flare) on adjacent samples
- Check for coolant or contamination reaching the weld vee
Full investigation sequence
- Compare monitoring trends (power, speed, temperature signals) around the occurrence window
- Review destructive test results (flattening/flare) on adjacent samples
- Check for coolant or contamination reaching the weld vee
- Verify material identity — chemistry changes can shift weldability at fixed practice
- Inspect only with equipment stopped, isolated, and verified safe
- Escalate conclusions and changes to qualified personnel
Weld split Welding / downstream forming · Seam system
Where it originates
The seam was made on the mill, but the split usually reveals itself where downstream stress is applied: sizing, flaring, bending, or end forming.
What to record first
Record whether the split occurred on the mill, at sizing, or at a downstream operation (flaring, bending, end forming), and photograph the fracture faces before handling.
First checks
- Determine the operation that opened the seam and the stress it applies
- Review weld quality evidence for the mother tube (tests, monitoring)
- Check whether the split follows the bond line or the adjacent heat-affected zone
Full investigation sequence
- Determine the operation that opened the seam and the stress it applies
- Review weld quality evidence for the mother tube (tests, monitoring)
- Check whether the split follows the bond line or the adjacent heat-affected zone
- Trace the affected pieces to coil, join, and production window
- Inspect only with equipment stopped, isolated, and verified safe
- Escalate conclusions and changes to qualified personnel
Weld-line cracking Welding / cooling · Seam system
Where it originates
Originates in the weld zone during welding or the cooling that immediately follows it.
What to record first
Distinguish continuous cracking from periodic; record orientation (longitudinal in the seam vs transverse), and whether it appears before or after sizing.
First checks
- Review cooling practice and any interruption around the occurrence window
- Check strip chemistry and hardness records for the affected coil
- Examine whether cracking correlates with heavier upset or bead-removal depth
Full investigation sequence
- Review cooling practice and any interruption around the occurrence window
- Check strip chemistry and hardness records for the affected coil
- Examine whether cracking correlates with heavier upset or bead-removal depth
- Review any downstream cold work applied before the crack was found
- Inspect only with equipment stopped, isolated, and verified safe
- Escalate conclusions and changes to qualified personnel
Edge mismatch Forming / welding · Seam system
Where it originates
Originates in the forming section and seam guiding immediately before the weld point.
What to record first
Measure or photograph the radial offset between strip edges at the seam; record whether it is constant, drifting, or periodic with roll rotation.
First checks
- Check strip width and camber records for the affected coil
- Review forming section condition and documented setup against the approved record
- Inspect seam guiding and last-pass presentation
Full investigation sequence
- Check strip width and camber records for the affected coil
- Review forming section condition and documented setup against the approved record
- Inspect seam guiding and last-pass presentation
- Correlate drift with coil changes, joins, or tooling temperature
- Inspect only with equipment stopped, isolated, and verified safe
- Escalate conclusions and changes to qualified personnel
Excessive upset Welding · Seam system
Where it originates
Originates at the weld squeeze; strip thickness variation upstream changes it at fixed practice.
What to record first
Record inside and outside upset condition, symmetry, and whether the change coincided with a speed, material, or setup change.
First checks
- Compare actual upset evidence with the product's bead-condition requirement
- Review squeeze settings history in the approved setup record (do not adjust without authority)
- Check strip thickness records — thickness shifts change upset at fixed practice
Full investigation sequence
- Compare actual upset evidence with the product's bead-condition requirement
- Review squeeze settings history in the approved setup record (do not adjust without authority)
- Check strip thickness records — thickness shifts change upset at fixed practice
- Verify bead removal tooling condition if flash-controlled product is being run
- Inspect only with equipment stopped, isolated, and verified safe
- Escalate conclusions and changes to qualified personnel
Weld bead removal mark Welding / scarfing · Seam system
Where it originates
Originates at the scarfing station immediately after welding.
What to record first
Describe the mark (gouge, step, chatter along the seam path), measure remaining wall if possible, and record whether it is continuous or intermittent.
First checks
- Inspect scarfing tool condition, support, and documented position
- Check for tool chatter correlating with speed or vibration events
- Verify remaining wall against the drawing requirement at the seam
Full investigation sequence
- Inspect scarfing tool condition, support, and documented position
- Check for tool chatter correlating with speed or vibration events
- Verify remaining wall against the drawing requirement at the seam
- Review whether the condition follows tool changes or specific setups
- Inspect only with equipment stopped, isolated, and verified safe
- Escalate conclusions and changes to qualified personnel
Pickup / galling Surface / handling · Contact / debris
Where it originates
Originates at any tooling or guide contact point along the line; the repeat interval identifies the rotating component.
What to record first
Photograph with scale; record whether the mark is on OD or ID, its position around the circumference, and the repeat interval if periodic.
First checks
- Match any repeat interval to roll or tool circumferences on the line
- Inspect suspect tooling surfaces for transferred material
- Review coolant condition, filtration, and debris evidence
Full investigation sequence
- Match any repeat interval to roll or tool circumferences on the line
- Inspect suspect tooling surfaces for transferred material
- Review coolant condition, filtration, and debris evidence
- Check incoming strip surface for pre-existing pickup or scale
- Inspect only with equipment stopped, isolated, and verified safe
- Escalate conclusions and changes to qualified personnel
Longitudinal scratch Surface / handling · Contact / debris
Where it originates
Originates at a fixed contact point — guides, liners, turned rolls, cutoff transfer, or post-line handling.
What to record first
Record position (constant clock position suggests a fixed contact point), depth impression, and where along the line it first appears on stopped equipment.
First checks
- Walk the line for a fixed contact: guides, worn liners, turned rolls, cutoff transfer
- Check whether the scratch begins at a specific stand or after cutoff/handling
- Compare against surface acceptance criteria before disposition
Full investigation sequence
- Walk the line for a fixed contact: guides, worn liners, turned rolls, cutoff transfer
- Check whether the scratch begins at a specific stand or after cutoff/handling
- Compare against surface acceptance criteria before disposition
- Verify packaging and bundling are not the origin for field complaints
- Inspect only with equipment stopped, isolated, and verified safe
- Escalate conclusions and changes to qualified personnel
Chatter marks Surface / sizing · Contact / debris
Where it originates
Originates in rotating-component vibration — drives, bearings, cutoff engagement, or scarfing tool support.
What to record first
Record the repeat pitch, orientation, and whether the pattern is on OD, ID, or the seam path only; note line speed at occurrence.
First checks
- Convert repeat pitch and line speed to a frequency and compare to rotating components
- Inspect drive condition, roll bearings, and cutoff engagement
- Check scarfing tool support if marks follow the seam path
Full investigation sequence
- Convert repeat pitch and line speed to a frequency and compare to rotating components
- Inspect drive condition, roll bearings, and cutoff engagement
- Check scarfing tool support if marks follow the seam path
- Review whether marks appear only above certain speeds
- Inspect only with equipment stopped, isolated, and verified safe
- Escalate conclusions and changes to qualified personnel
Ovality Sizing / geometry · Forming / sizing
Where it originates
Introduced at sizing, straightening, cutoff, or handling; cut-end distortion is a separate phenomenon.
What to record first
Measure maximum and minimum diameter at agreed locations away from cut ends; record orientation relative to the weld and whether ends differ from mid-length.
First checks
- Confirm the measurement method and location match the governing requirement
- Check whether ovality is introduced at sizing, straightening, cutoff, or handling
- Review sizing section condition against the approved setup record
Full investigation sequence
- Confirm the measurement method and location match the governing requirement
- Check whether ovality is introduced at sizing, straightening, cutoff, or handling
- Review sizing section condition against the approved setup record
- Distinguish tube ovality from end distortion caused by cutoff
- Inspect only with equipment stopped, isolated, and verified safe
- Escalate conclusions and changes to qualified personnel
Twist Sizing / geometry · Forming / sizing
Where it originates
Originates in forming/sizing alignment and straightener practice, often driven by strip camber.
What to record first
For shaped tube, measure twist per unit length per the agreed method; record whether it is constant or varies with coil position.
First checks
- Verify strip camber and coil-set records for the affected material
- Review forming and sizing alignment against documented setup
- Check straightener condition and documented practice
Full investigation sequence
- Verify strip camber and coil-set records for the affected material
- Review forming and sizing alignment against documented setup
- Check straightener condition and documented practice
- Correlate onset with coil changes or setup events
- Inspect only with equipment stopped, isolated, and verified safe
- Escalate conclusions and changes to qualified personnel
Bow / camber Sizing / geometry · Forming / sizing
Where it originates
Originates at the straightener or downstream handling and storage.
What to record first
Measure deviation over the agreed gauge length on a qualified surface; record direction consistency and whether cut length changes the result.
First checks
- Confirm measurement method (surface plate, supports, gauge length) before reacting
- Review straightener setup history and tooling condition
- Check whether bow direction correlates with seam position or strip camber
Full investigation sequence
- Confirm measurement method (surface plate, supports, gauge length) before reacting
- Review straightener setup history and tooling condition
- Check whether bow direction correlates with seam position or strip camber
- Evaluate handling and rack storage as post-production contributors
- Inspect only with equipment stopped, isolated, and verified safe
- Escalate conclusions and changes to qualified personnel
Corner-radius inconsistency Sizing / geometry · Forming / sizing
Where it originates
Originates in the shaping passes of the sizing section, influenced by strip width variation.
What to record first
For squares and rectangles, record which corners deviate, whether the condition is constant along the length, and how radii were measured.
First checks
- Confirm corner requirements and measurement method from the drawing/PO
- Review shaping pass condition and documented setup
- Check strip width records — width variation redistributes material at corners
Full investigation sequence
- Confirm corner requirements and measurement method from the drawing/PO
- Review shaping pass condition and documented setup
- Check strip width records — width variation redistributes material at corners
- Compare all four corners to isolate a single-stand contribution
- Inspect only with equipment stopped, isolated, and verified safe
- Escalate conclusions and changes to qualified personnel
Sources and technical scope
This guide synthesizes established tube-manufacturing principles, publicly available technical literature and practical industry review into an original, centralized reference. Its explanations, diagnostic frameworks, tables and illustrations were developed for this publication.
ASTM A513/A513M is the controlling specification for normative requirements. The current official standard, customer drawings, purchase documents and supplier agreements govern acceptance.
Purchase the current ASTM A513/A513M standard (opens the ASTM store in a new tab)